Our expertise

Residential construction & development

Good thinking.Great building.

From the first conversation to the final details. Practical expertise that connects the whole project.

Explore what we do
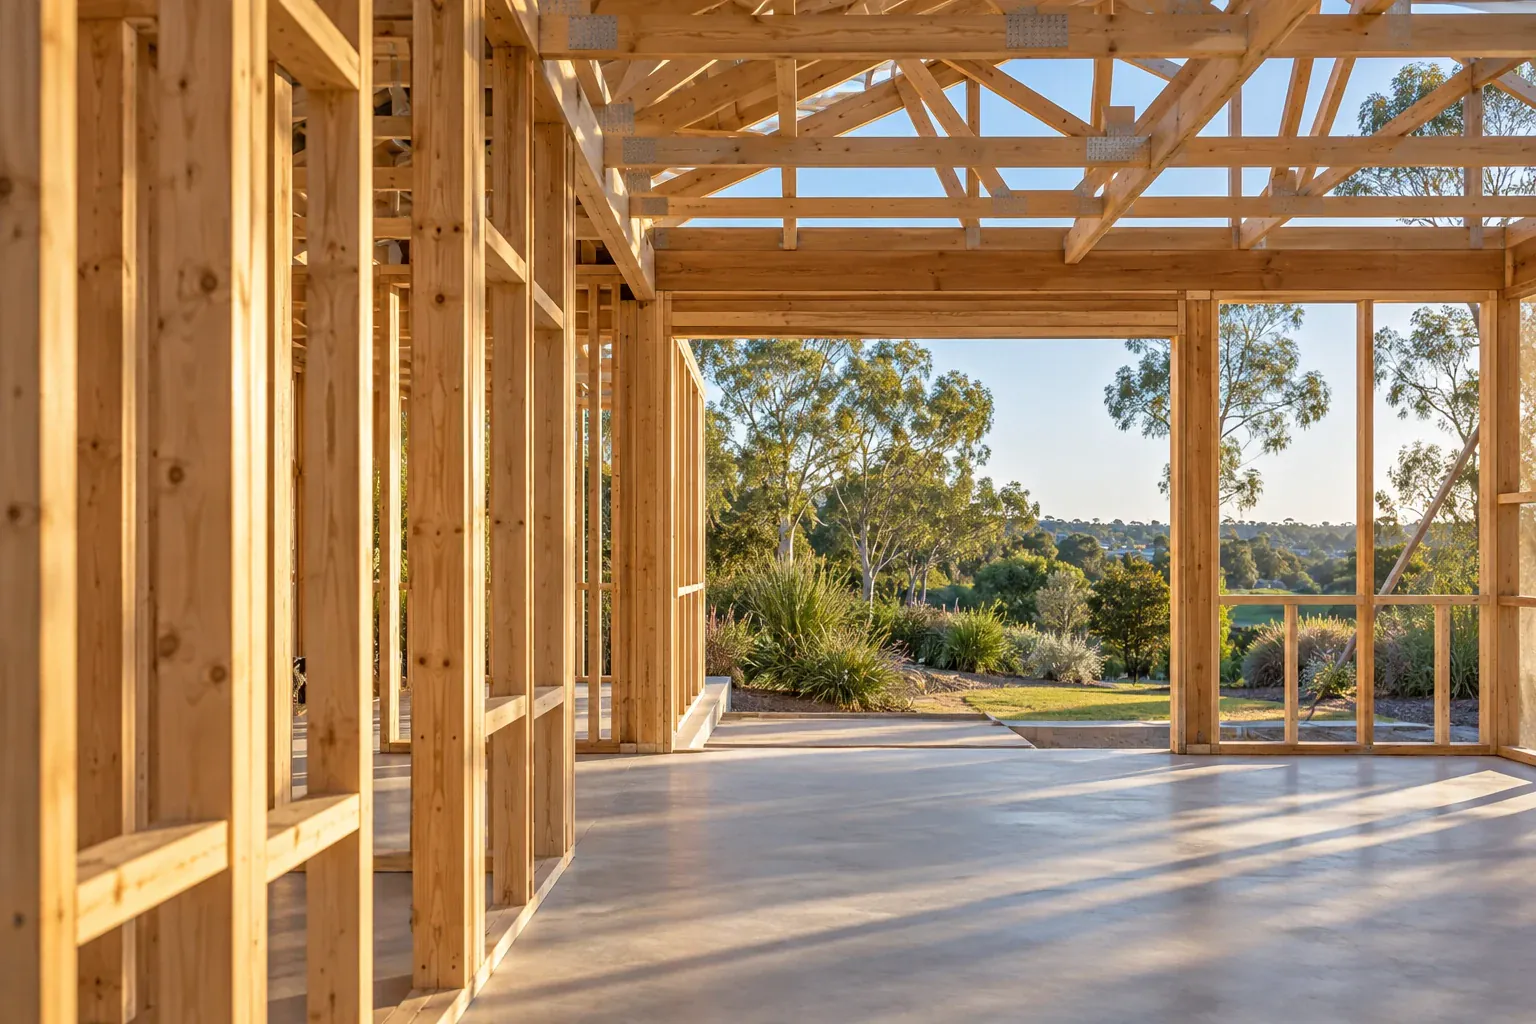
Illustrative timber-framed residential construction, opening onto a sunlit garden. AI-generated concept.
The Fortecon approach

A clear intention.
Carefully built.

Planning. Coordination. Construction.Illustrative construction concept ยท AI-generated

01 / What we bring

The right expertise.
At the right moment.

A home, a development, or a carefully considered improvement. We bring the planning, people and practical know-how together around your project.

One connected approach.
Explore each area to see how the details come together.

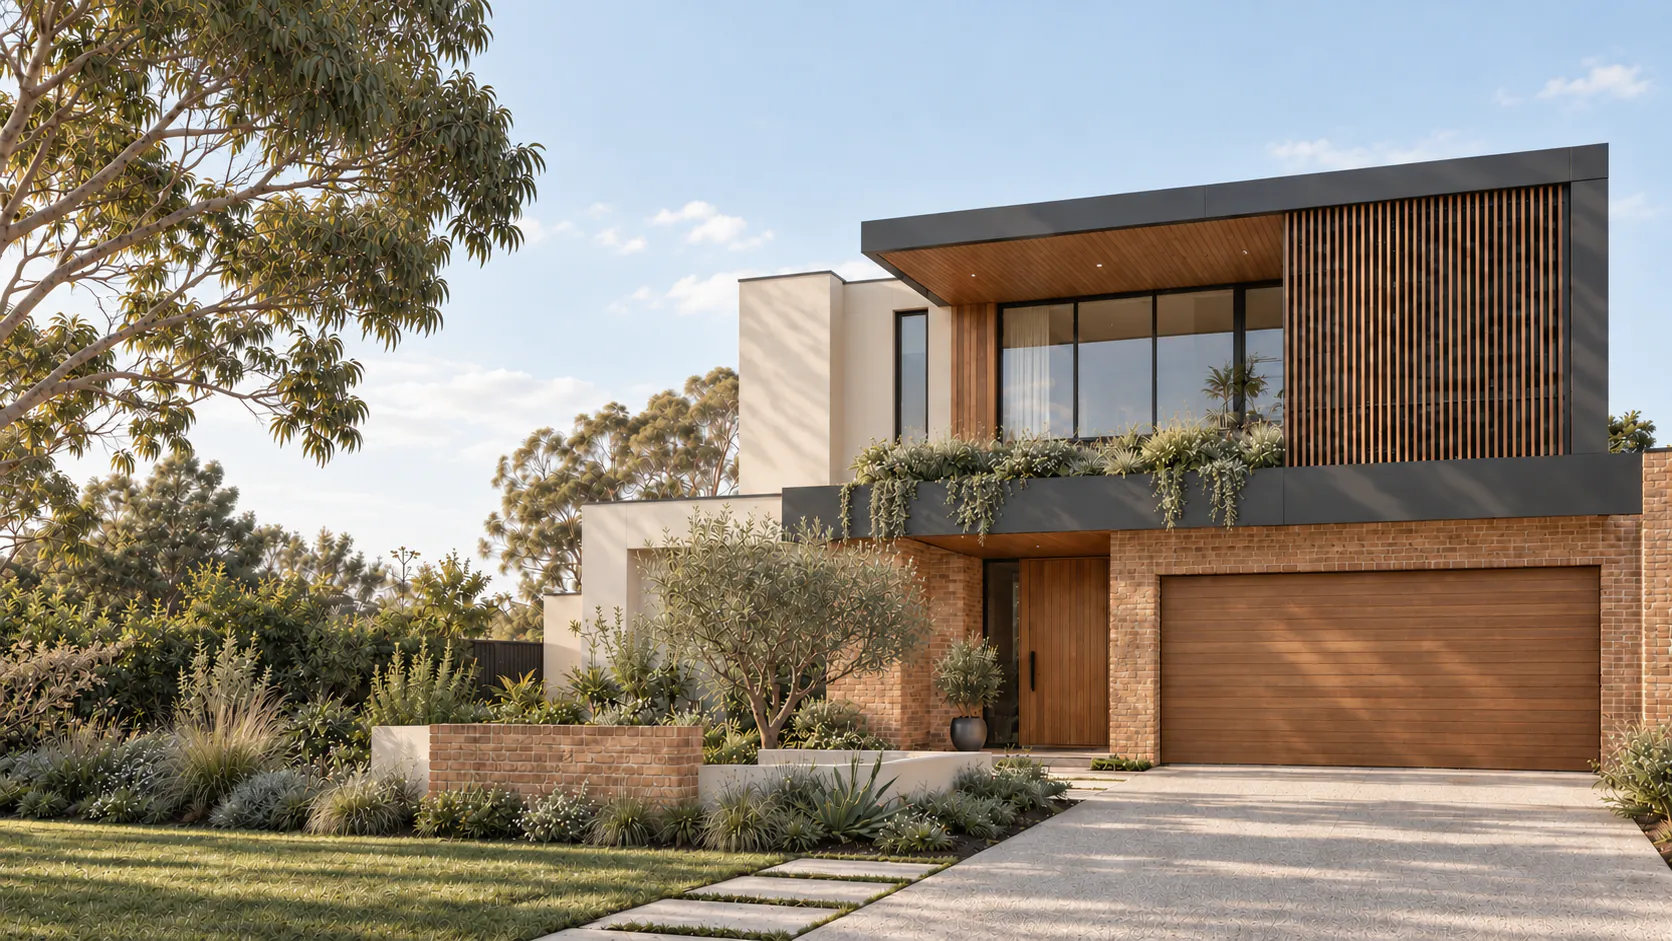
AI-generated concept of a contemporary Australian home with warm brick, charcoal cladding and timber detailing.

Individual homes & multi-unit residential

Homes, thoughtfully built.

Individual homes and multi-unit residential projects, brought together with care for the structure, the spaces and the way people will live in them. We connect practical planning with attention to workmanship throughout the build.

  • New homes and residential builds
  • Multi-unit residential projects
  • Trade and site coordination
  • Quality checks and handover
Talk about your new home
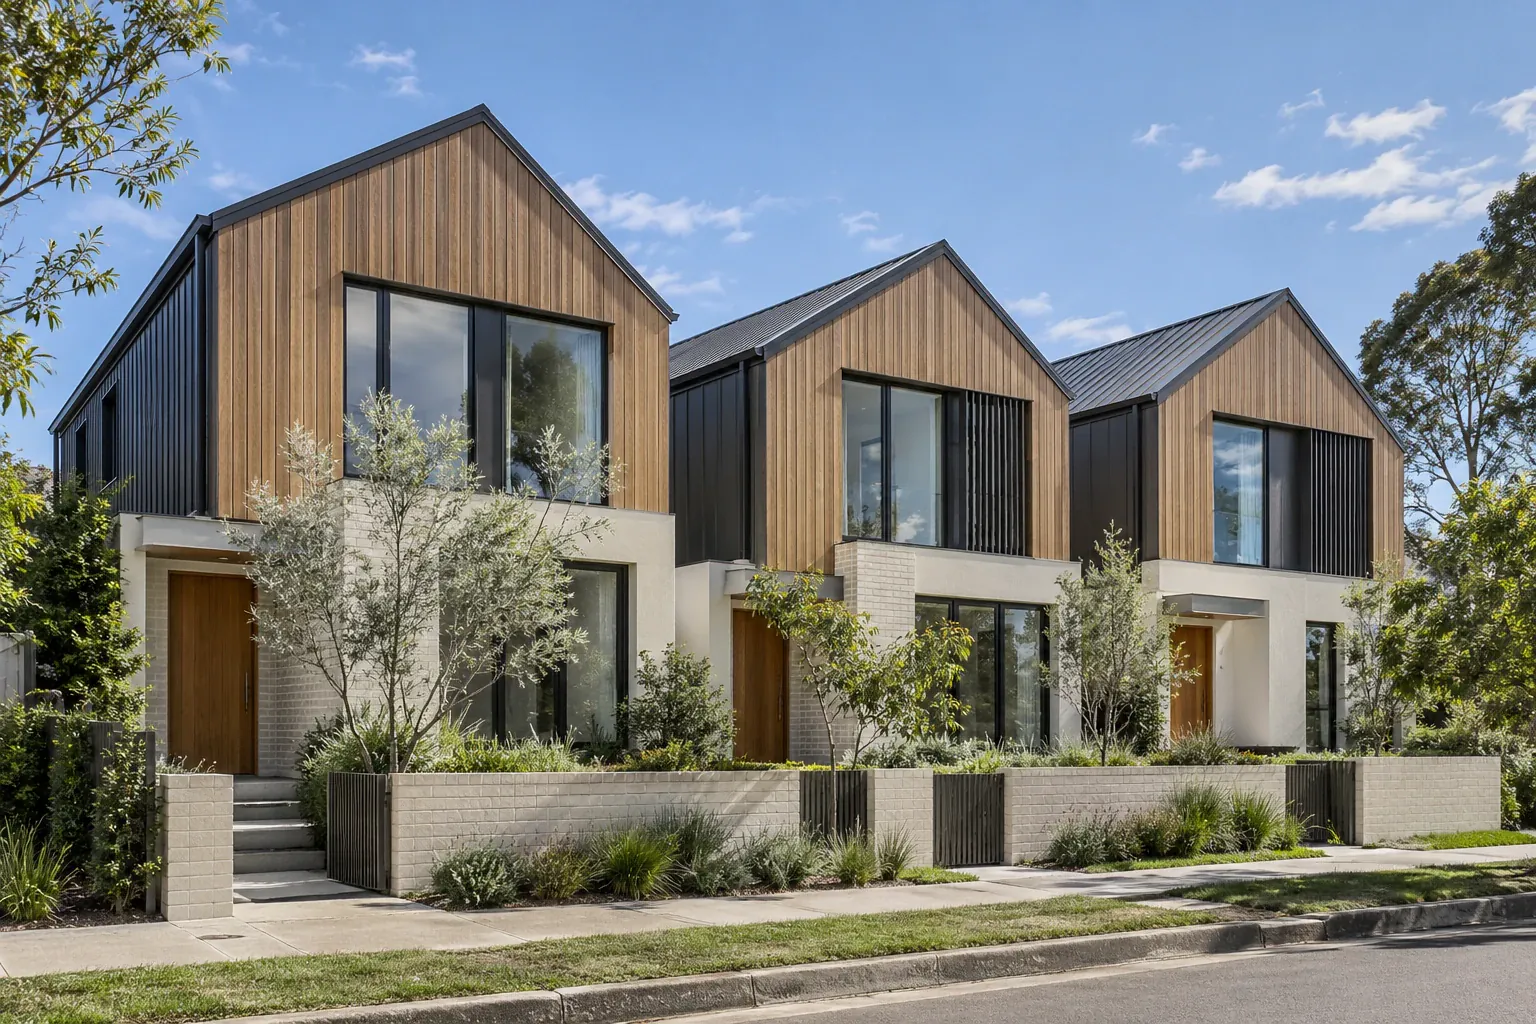
AI-generated architectural concept of three carefully detailed timber and charcoal townhouses.

People, programme & delivery

The whole project. In view.

A residential development brings many decisions and disciplines together. We coordinate consultant input, budgets, procurement and site delivery so that responsibilities are clear and the next steps stay visible.

  • Consultant and stakeholder coordination
  • Budget and programme tracking
  • Procurement and trade coordination
  • Progress updates and decision tracking
Talk about your development
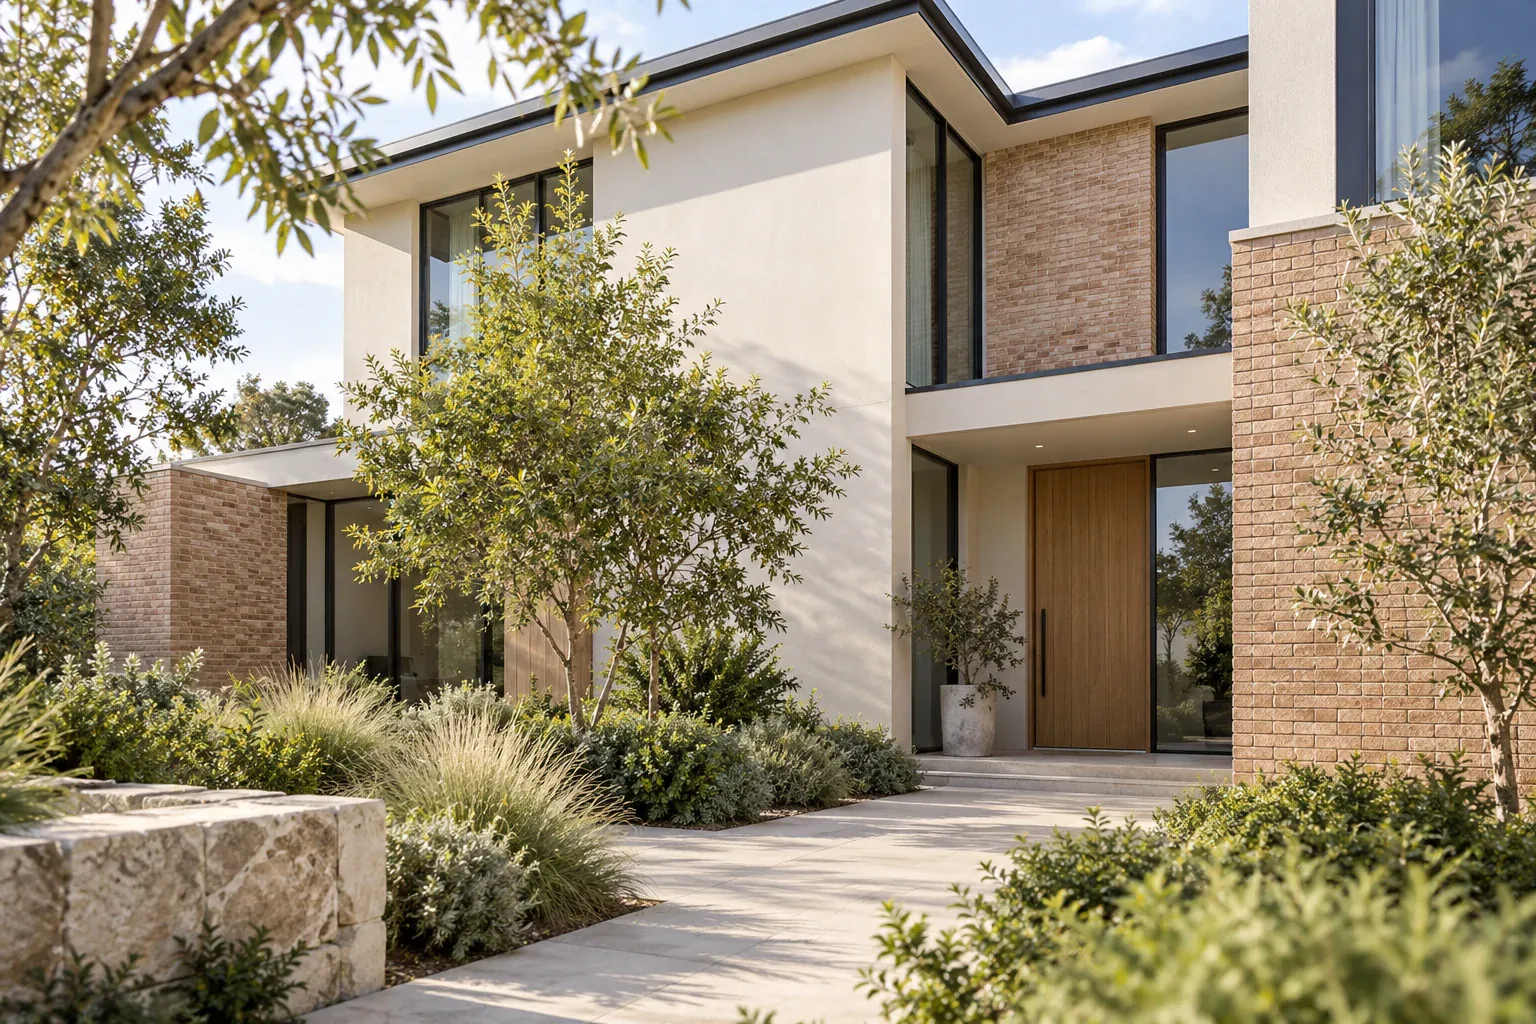
AI-generated architectural concept of a brick and ivory residence with considered proportions and a planted courtyard.

Practical input from the outset

Clarity, before construction.

Good decisions early in a project make a difference later. Working alongside your architect, engineers and specialist consultants, we bring practical input on buildability, scope and sequencing while keeping the design intent in view.

  • Brief and scope discussions
  • Buildability and sequencing input
  • Coordination with design consultants
  • Material and construction planning
Talk through your plans
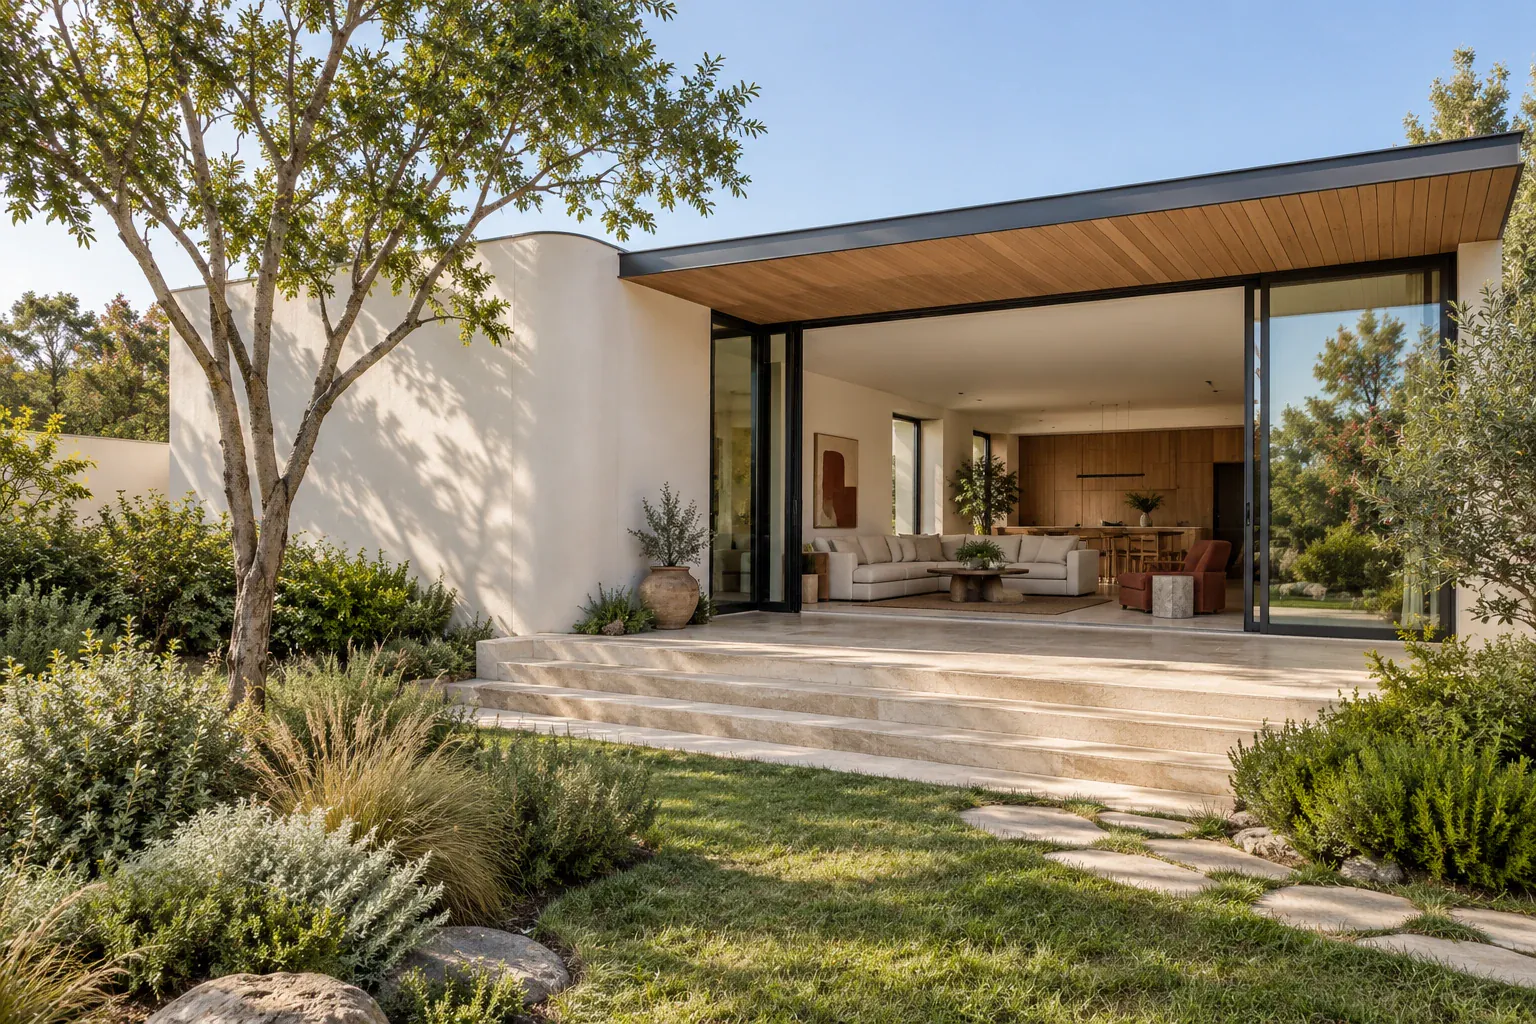
AI-generated concept of a light-filled courtyard home with timber glazing and a seamless connection to the garden.

Existing homes, new possibilities

A considered next chapter.

Improving an existing home starts with understanding what is already there. We plan the connections between old and new, coordinate the work carefully and give the finished spaces the attention they deserve.

  • Home alterations and extensions
  • Existing building interface planning
  • Trade sequencing and coordination
  • Finishes and completion details
Talk about your renovation
AI-generated illustrative concept of a clean timber-framed home under construction, opening onto a sunlit garden.

Structure & exterior construction

Strong thinking. At every layer.

The structural and exterior stages shape everything that follows. We bring practical knowledge to the foundations, framing and cladding, with attention to the junctions between trades, materials and building systems.

  • Foundation works coordination
  • Framing and structural stages
  • Cladding and exterior interfaces
  • Trade sequencing and quality checks
Discuss the construction scope
AI-generated architectural concept showing a carefully detailed brick entry, pale stone steps and a natural garden.

Access, outdoor spaces & landscape

Beyond the building.

The spaces around a home belong in the same conversation as the building itself. We coordinate access, outdoor areas and landscape works alongside construction so the whole project feels considered.

  • External works coordination
  • Driveways, paths and access
  • Outdoor areas and site finishes
  • Landscape and building interfaces
Talk about your outdoor spaces
Our approach is informed by residential construction experience developed in New Zealand with Roman & Brothers.Imagery shows AI-generated concepts, not completed Fortecon projects.
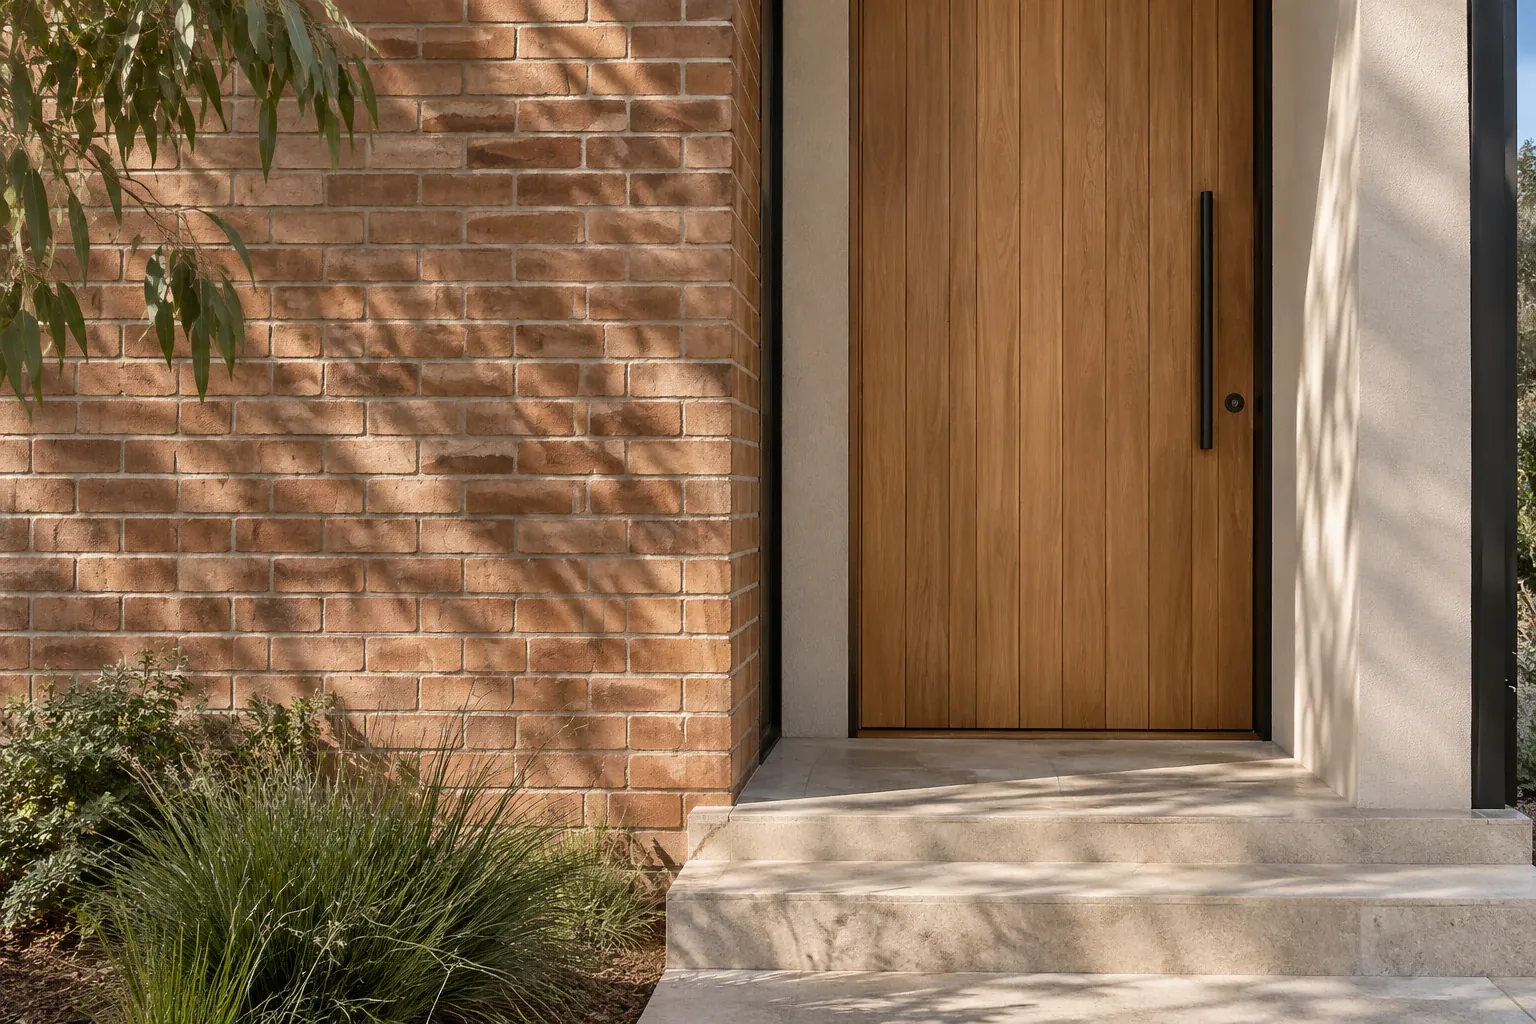
AI-generated architectural detail of warm brickwork, timber joinery and pale stone steps in natural sunlight.

02 / Care in the details

Built well.
From the
inside out.

A good finish starts long before the finishing work. It comes from understanding how each part of a building connects to the next.

What you see.
Materials, proportions and the junctions that give a space its character.
What you don't.
Structure, sequencing and the coordination behind a well-resolved build.
How we bring it together

03 / Working together

Wherever you
are starting.

You may have a site, a set of plans or simply an idea. We start by understanding what is already in place and what needs to happen next.

01

Understand the ambition.

Talk through your site, priorities, budget and timing. Review the information available and identify the questions that need answering.

A shared brief and a clearer next step.

02

Resolve the moving parts.

Bring practical construction input into the design conversation. Coordinate scope, consultant input, sequencing and procurement before the work moves forward.

A coordinated scope and delivery plan.

03

Carry it through.

Connect the people and work on site. Keep decisions visible, check the details and work through completion, handover and agreed aftercare.

Care and clarity through to completion.

Good buildings begin with people who care about the outcome.

Meet the people behind Fortecon

Let's talk about your project

A site. A set of plans. An idea.
Let's work out what comes next.

Your next step.
Let's talk.